
The home, in Lime Tree Avenue, is priced at £795,000.
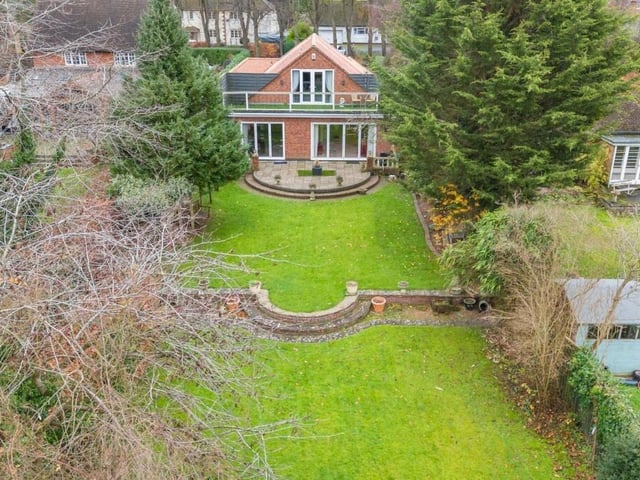
It spans across 2,200 sq ft on a 0.5 acre plot.
The home offers versatile living accommodation with three large reception rooms, a fully fitted kitchen, with a pantry and utility, a home office and 4/5 bedrooms.
It has parking for multiple cars on the front driveway with a large turning circle and also a garage.
On the ground floor there are two double bedrooms both with fitted wardrobes and one also has a compact en-suite shower and WC cubicle, and a smaller bedroom.
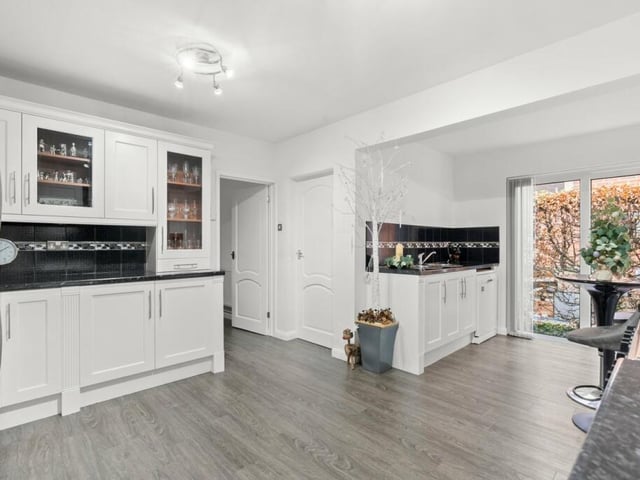
It has a fitted kitchen with doors leading to a pantry room with extra storage cupboards and work surface, a cosy family room with bi-fold doors that lead out to the patio and rear garden.
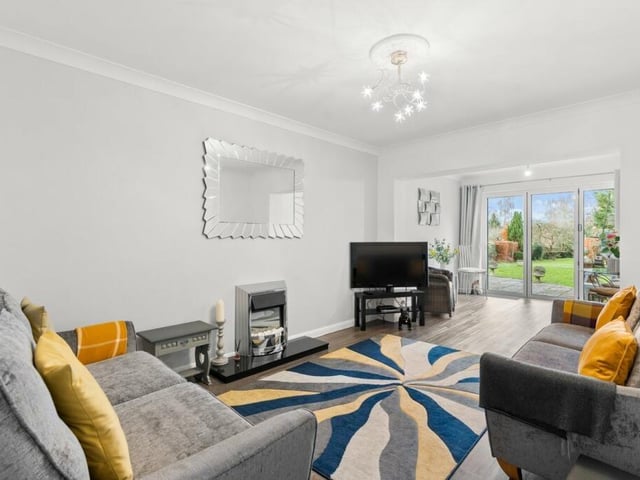
There is a large dining room with internal double door that that open in to a spacious lounge which also has bi-fold doors that lead out on the the patio and rear garden. Additionally there is an office, a utility and a further shower room with WC.
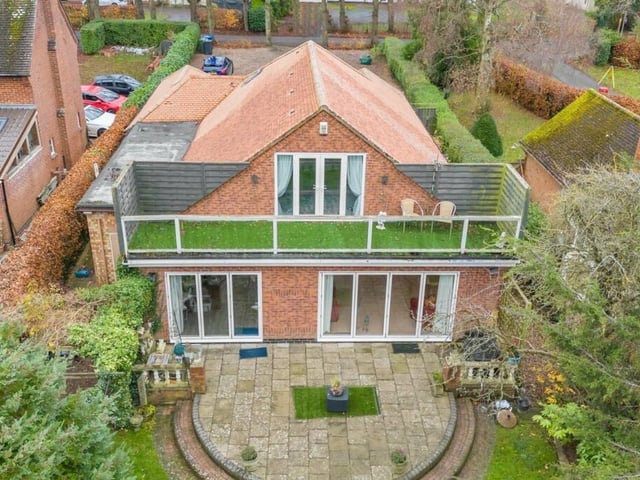
On the first floor there is a principle bedroom suite which has a balcony the whole width of the house with views over the beautiful rear garden, with its own dressing room and full bathroom suite.
There is also a small bedroom or office on the first floor.
The property offers a beautiful home to move in to but also potential scope for a further re-model or development, set in an exclusive location and highly sought after area.
Outside to the front there is a very large driveway with a turning circle and a garage.
For more information, contact Lisa Curley at Guild House Estate Agents on 07973 687672 or (01788) 577218.
1. Lime Tree Avenue
A rear view of the property shows the large balcony. Photo: Guild House
2. Lime Tree Avenue
Can you imagine relaxing in this property? Photo: Guild House
3. Lime Tree Avenue
What you got cooking in this lovely kitchen? Photo: Guild House
4. Lime Tree Avenue
The property is well presented. Photo: Guild House