
£560,000 Warwick home with four bedrooms, two en-suites and landscaped garden (aff)

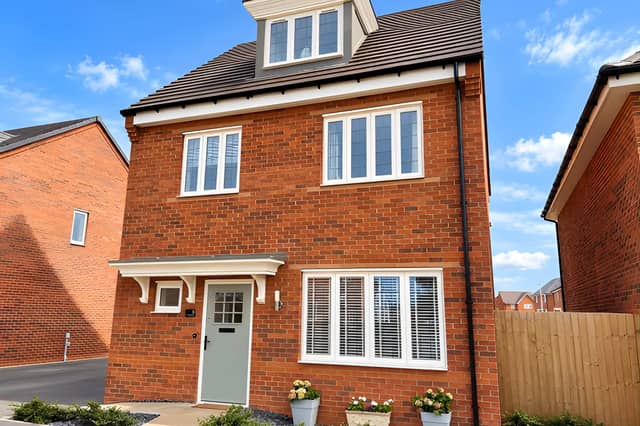

The modern Balsam Lane property offers ready-to-move-into accommodation close to schools, shops and transport links including Warwick and Warwick Parkway stations
A four-bedroom detached house in Warwick is on the market for £560,000, offering a modern 2024 build with two en-suite shower rooms, a large kitchen/diner, landscaped rear garden, garage and generous driveway. See the Balsam Lane property for the full details.
The immaculate home has been designed to provide practical family accommodation while retaining the fresh feel of a relatively new property. Buyers can view all the photographs, take the virtual tour and book a viewing through Purplebricks before deciding whether this could be their next home.
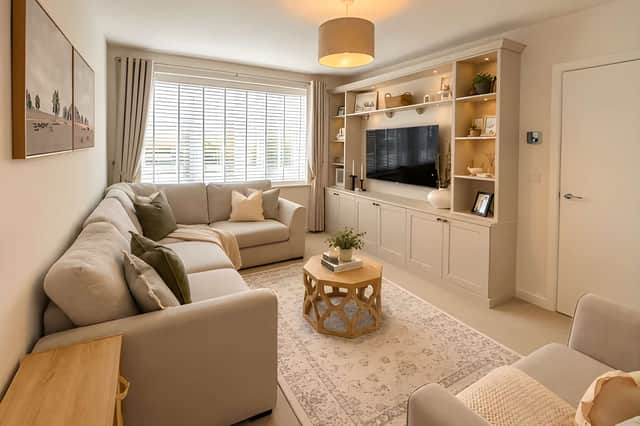
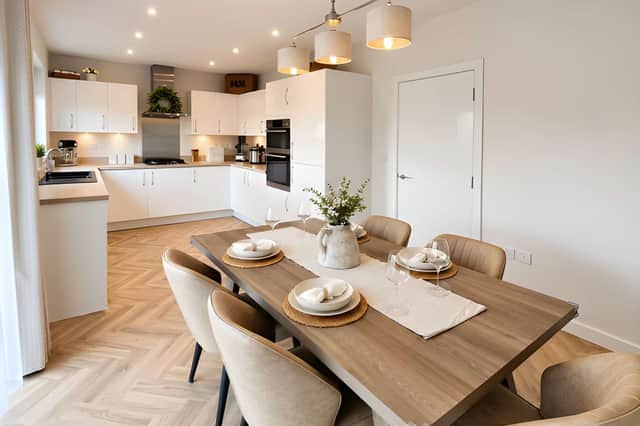
At the centre of the house is a generous kitchen/diner, with integrated appliances and plenty of space for everyday meals as well as entertaining. It provides a sociable heart to the property, while the separate living space offers a quieter place to relax. Take a closer look at the kitchen and dining area in the full listing.
There are four bedrooms in total, giving the property flexibility for a family or for anyone needing additional rooms for guests or other uses. Two of the bedrooms have their own en-suite shower rooms, while there is also a separate family bathroom. See the four-bedroom layout and the accommodation available at this Warwick home.
Each of the four bedrooms comes with fitted Hammonds furniture, providing built-in storage as part of the property. It is one of several features intended to make the home ready to move into without the need to take on work before settling in. View the bedrooms and fitted furniture in the property photographs.
Outside, the large landscaped rear garden provides space for relaxing and dining outdoors, while the front of the property has a generous driveway with plenty of off-road parking. A garage adds further parking or storage space, making the £560,000 detached house practical as well as spacious.
The property was built in 2024 and is described as being in immaculate condition. Its relatively recent construction means it combines the features of a modern home with an established garden and finished surroundings. Explore the full Warwick property listing to see more of the interior and exterior.
Balsam Lane forms part of a modern residential development in Warwick, with local amenities, schools and transport links within reach. Heathcote Primary School is around 0.7 miles away, while Myton School is approximately 1.2 miles from the property. See the location and surrounding details before arranging a visit.
Warwick, Leamington Spa and Warwick Parkway railway stations are also within easy reach, providing access to wider rail connections. Local shops and amenities are nearby, while both Warwick and Leamington Spa offer further shops, restaurants, cafés and leisure facilities. Find out more about the Balsam Lane location.
With four bedrooms, two en-suites, a landscaped garden, garage and generous parking, the Warwick family home offers a combination of modern accommodation and convenient access to the surrounding area.
This home is one of many properties available in Warwick and the surrounding area through Purplebricks. View the full listing, photographs and booking details to find out more and arrange a viewing.