
Five-bedroom Warwick home with stunning open-plan family room and landscaped garden (aff)

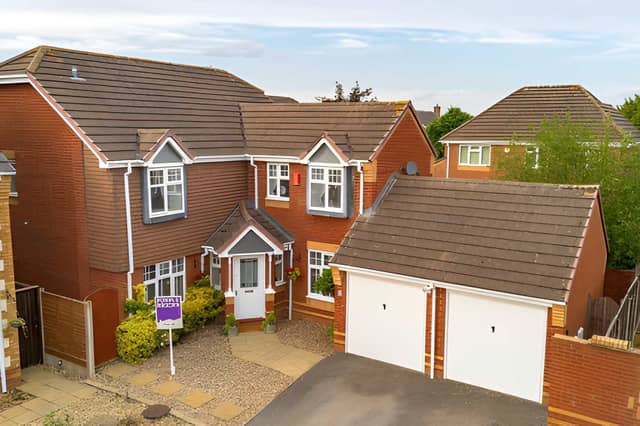

The versatile detached property has five double bedrooms, multiple reception rooms, a double garage and a generous landscaped garden
Cranmer Grove, Heathcote, Warwick, is home to this £750,000 five-bedroom detached house, offering a highly versatile family layout, five double bedrooms, three bathrooms, a stunning open-plan kitchen/breakfast/family room and a larger than average landscaped garden.
Set in a quiet cul-de-sac, the property also has a double garage and off-road parking. View the five-bedroom detached house and see whether its flexible accommodation could suit your family.
There is plenty to explore in the full Cranmer Grove property listing, with prospective buyers able to view all the photographs, take the virtual tour and book a viewing before making a decision on this £750,000 home.
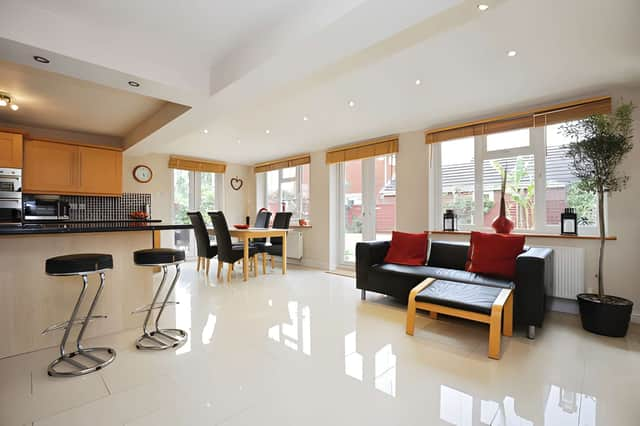
Inside, the accommodation is designed with family life and flexibility in mind. The ground floor includes a large living room, a second sitting room which could also work as a sizeable home office, a formal dining room and the impressive open-plan kitchen, breakfast and family room.
The open-plan kitchen and family room is one of the standout spaces, creating a generous central area for everyday life and entertaining. A utility room and downstairs WC add practical touches to the ground-floor layout.
Upstairs, there are five double bedrooms and three bathrooms in total. The main bedroom has the benefit of a dressing room and en-suite shower room, while bedrooms two and three share a Jack and Jill en-suite.
The five-bedroom layout gives the property considerable versatility, particularly for a larger family looking for space without compromising on separate areas for work, relaxation and entertaining. There is also a family bathroom serving the remaining bedrooms.
The house is described as being superbly presented throughout, with upgraded bathrooms and a comprehensive fitted kitchen. Gas central heating and UPVC double glazing are also among the features included in the Cranmer Grove home.
Outside, the property continues to offer plenty of space. The larger than average rear garden is landscaped and deceptively private, providing an attractive outdoor setting alongside the substantial interior accommodation.
A double garage and off-road parking add further practicality, while the property's tucked-away position in a quiet cul-de-sac gives it a peaceful setting in this sought-after location. View the garden, garage and full property details to get a better sense of the overall layout.
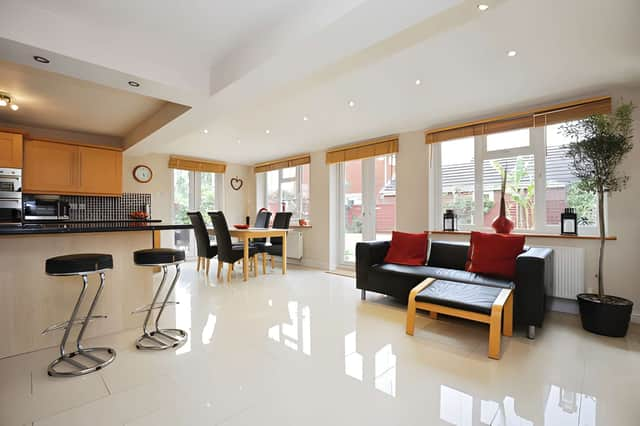
The flexible design could also appeal to buyers considering multi-generational living. The listing notes potential to extend over or into the garage, subject to any necessary permissions, creating scope for additional living and bedroom space while making use of the second sitting room and cloakroom/WC.
With its five double bedrooms, three bathrooms, multiple reception spaces and substantial open-plan family room, this £750,000 detached house in Warwick offers a combination of space and versatility that could adapt to changing family needs.
The home is one of many properties available in Warwick and the surrounding area through Purplebricks. View the full listing, photographs, virtual tour and booking details for this Cranmer Grove property.