
Plans for logistics park at former quarry near Rugby
A logistics park with a development area of 16.92 hectares – equivalent to more than 23 full-size football pitches – is planned near Rugby.
The application put forward by Ashfield Land (Harborough) is for land south of Gibbet Lane, Shawell.
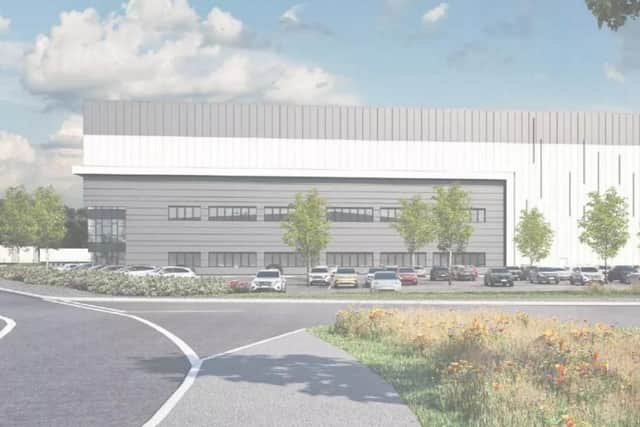

The outline application, for approval in principle, and submitted to Harborough District Council, includes 60,000 square metres of storage and distribution floorspace which would be broken down into two to four units. In addition, a new roundabout site with access off the A5 is included in the plans, plus amended site access from Gibbet Lane.
Plans note the site has most recently been used as a sand and gravel quarry. All minerals have now been extracted from the site, and all quarrying work has stopped, they add.
The new units will include office space and welfare facilities (such as showers, lockers, changing rooms and canteens), the application states. Each building will also include an operational service yard and operational/staff parking areas with electric vehicle charging points. Short and long-stay cycle parking will also be included.
The site is south of Lutterworth and west of the village of Shawell. It is adjacent to the A5, with the Shawell sand and gravel quarry on the eastern side. The Magna Park warehousing and distribution facility is approximately 2.4 miles north of the proposed site.
The site is described in the plans as sitting within the “golden triangle for logistics” and is “exceptionally well located for such development, located adjacent to the A5 trunk road”. A new roundabout is proposed on the A5, which would form the main route in and out of the site.
The application includes footpaths leading from each of the new access roads, via the car parks, up to the office entrances. Provision has been made for covered cycle shelters and stands adjacent to the main office blocks.
Plans note that disabled car parking bays will be located as close to the main entrances as possible. All main entrances into the unit will be wheelchair-friendly level entry, with automatic or power-assisted doors, they add.
Consultation on the plans runs until Thursday, November 20. A decision is due by Tuesday, January 20, 2026.