
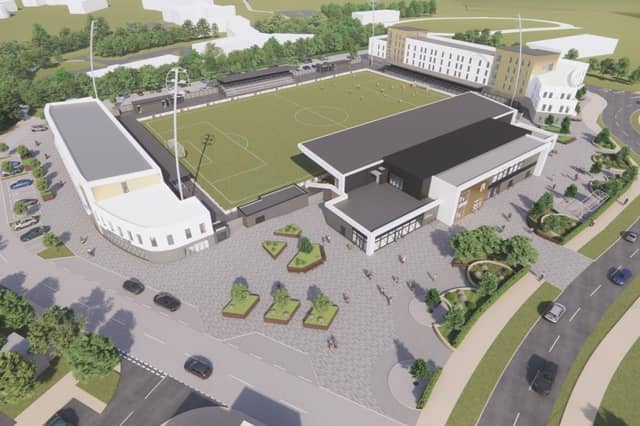

Plans to build a new stadium for Leamington Football Club have taken a step forward.
A planning application for 85 new flats and a 4,000-capacity stadium at Fusiliers Way, Warwick, are now live on Warwick District Council’s planning portal with images bringing to life the vision for the club's new home.
The application seeks full permission for the new ground and outline permission for the mixed-use commercial and residential buildings that will include the one and two-bedroom flats to the rear of the two ends of the stadium.
The stadium itself will include community facilities.
Here are the latest artist's impressions of the plans.
1. Plans for Leamington FC's new ground
Aerial View from South of proposed development site. | FWP 2026 Photo: FWP 2026

2. Plans for Leamington FC's new ground
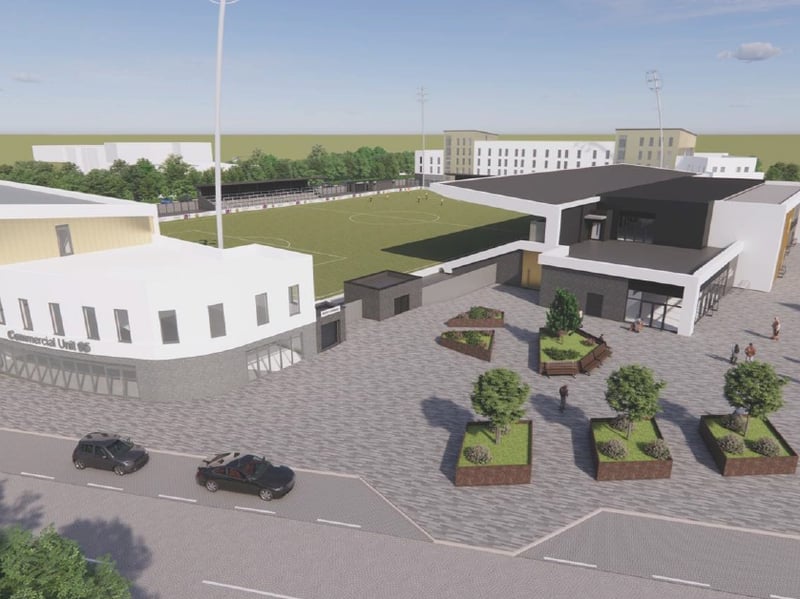
View from East along Fusiliers Way; Main Stand (East) entrance and external areas. | FWP 2026 Photo: FWP 2026
3. Plans for Leamington FC's new ground
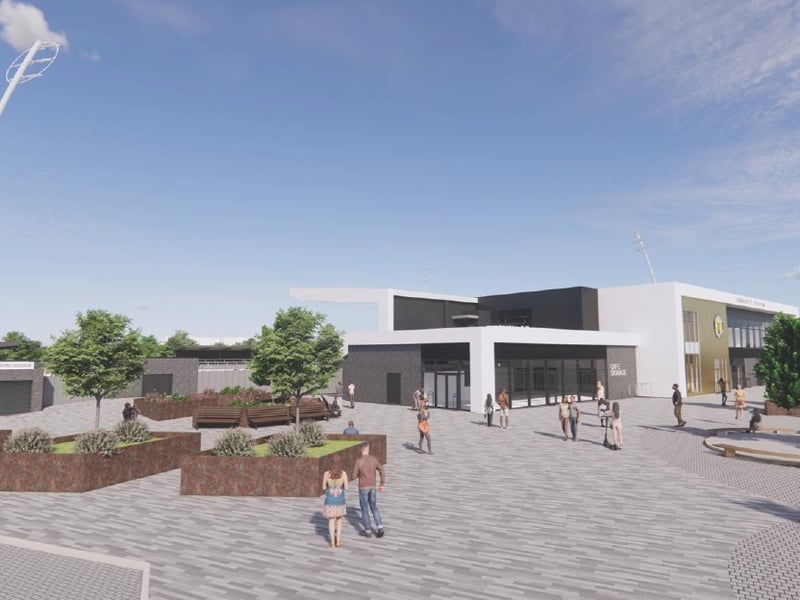
View from Southeast of site, adjacent to new vehicle access point along Fusiliers Way. Main Stand (East) and external new plaza area. | FWP 2026 Photo: FWP 2026
4. Plans for Leamington FC's new ground
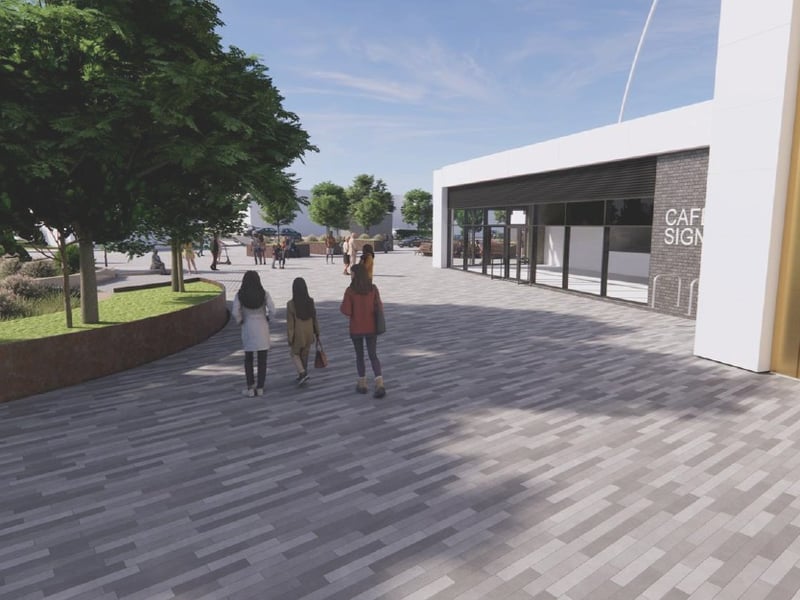
View outside the proposed Main (East) Stand building entrance, looking South towards the new external plaza. | FWP 2026 Photo: FWP 2026